A successful renovation is not simply about making a room look newer. It is about understanding how a home is structured, how people move through it, and what the architecture is already offering.
For this Lafayette hillside home, the opportunity was the view. The existing kitchen, dining area, and family room felt fragmented and disconnected. A wall separated the kitchen from the dining area, the family room sat six inches below the rest of the main level, and a two-level ceiling added another layer of visual separation. Changes in flooring and an outdated fireplace further interrupted the sense of continuity.
The goal was to rethink the entire area as one connected living environment: a bright, open kitchen and family space that could function naturally for everyday life while taking full advantage of the home’s hillside setting.
Reworking the Main Living Spaces
The kitchen and adjoining living spaces were too divided for a home of this scale. The wall between the kitchen and dining area made the spaces feel smaller, while the sunken family room created a physical and visual barrier between the rooms. Bamboo flooring transitioned to carpet, and the varying ceiling heights further emphasized the separation.
Most importantly, the existing layout did not make the most of the home’s beautiful valley view. Because these spaces are among the first areas experienced when entering the home, the renovation focused on creating a stronger sense of openness and a more natural connection between the interior and landscape beyond.
Opening the Kitchen to the Home
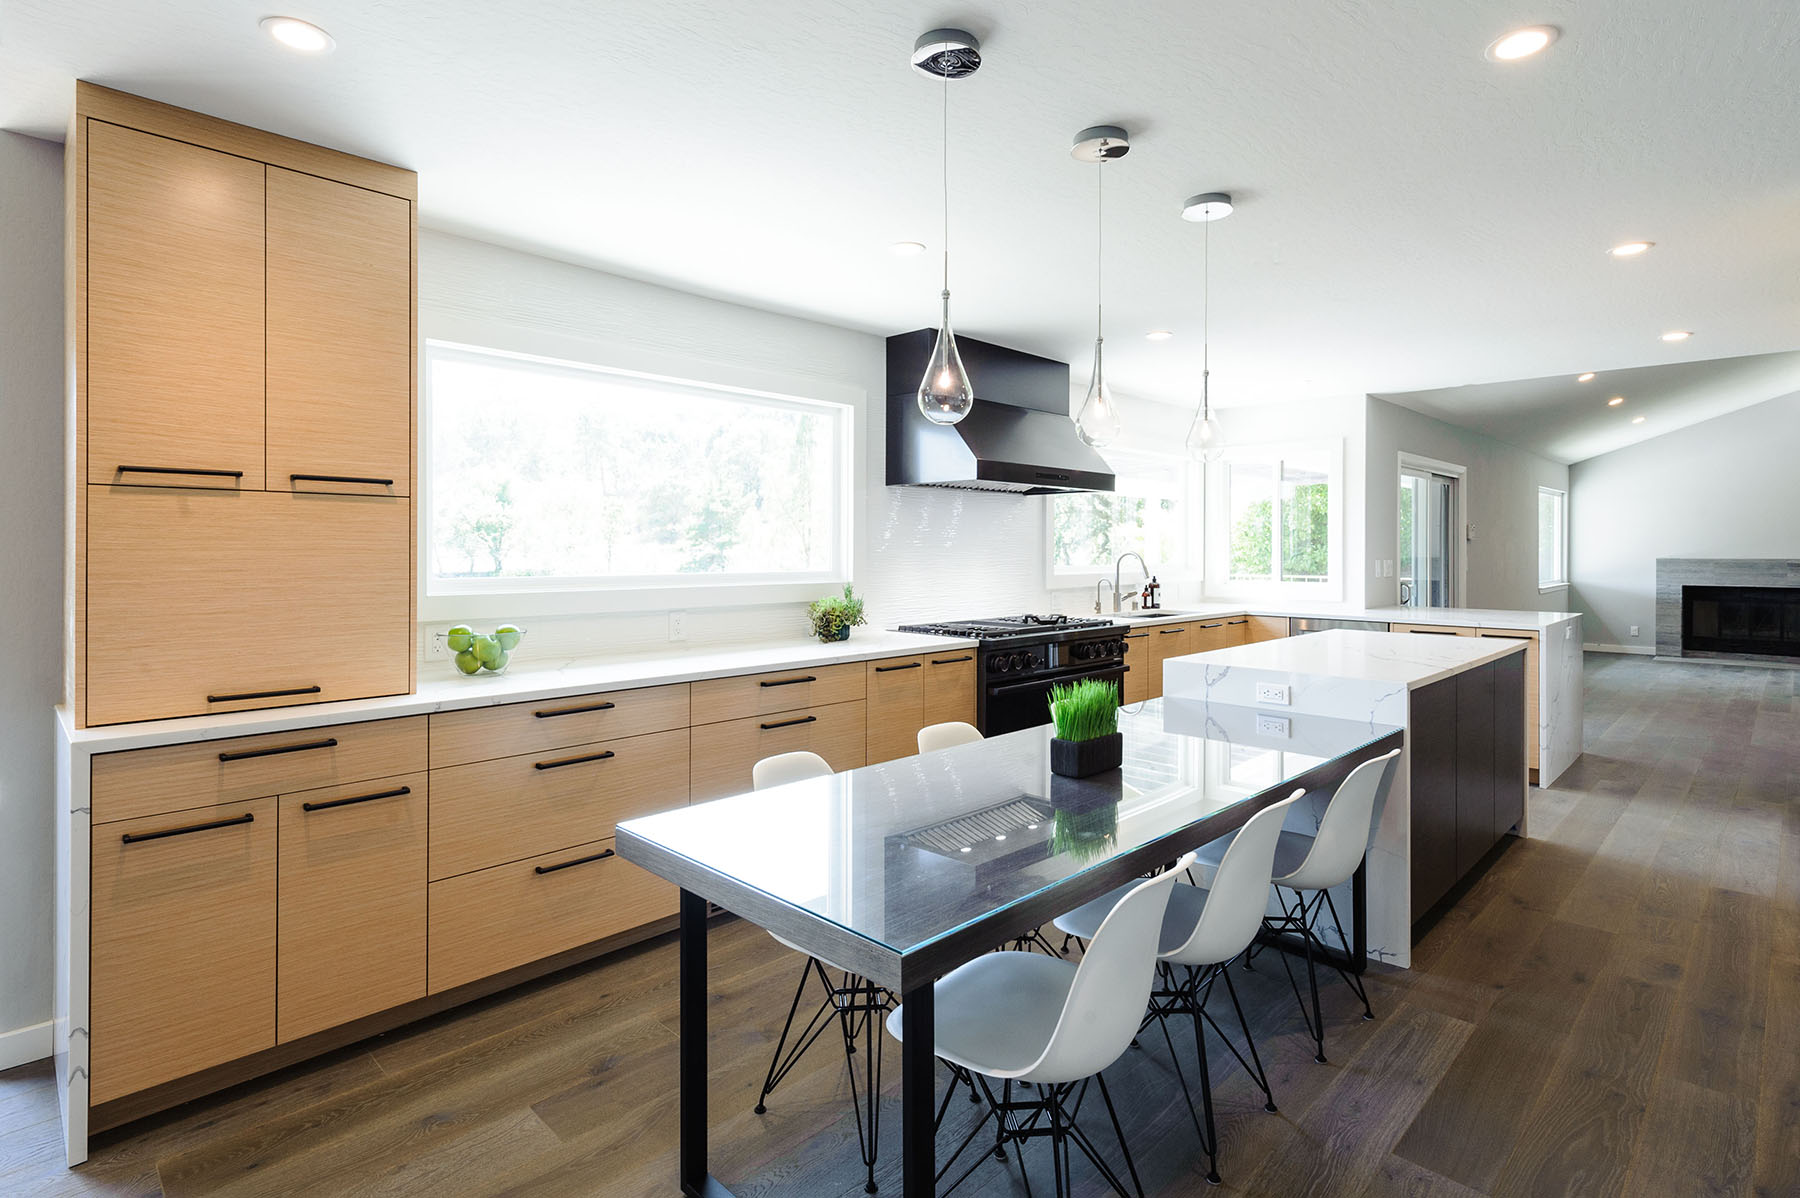
Removing the wall between the kitchen and dining area immediately changed the way the main level could function. The kitchen could now become part of the larger living environment rather than a separate workspace. The new layout also allowed the island to serve as a central gathering point for cooking, conversation, and casual meals.
Opening the kitchen was only part of the transformation. The family room floor was raised six inches to match the rest of the main level. Although the clients initially had concerns about losing ceiling height, bringing the floor levels together created a much stronger visual connection between the kitchen and family room. The result was a more cohesive main living area, with fewer architectural interruptions between the spaces.
A Kitchen Designed for Everyday Living
With the layout reconfigured, the kitchen was designed around both function and proportion. The generous island provides a practical place for preparation and gathering while also serving as the visual center of the room. Its waterfall-edge countertop gives the island a clean architectural presence.
Two-tone cabinetry adds depth and contrast while maintaining a restrained overall palette. Warm gray cabinetry brings a quiet sense of color to the space, balanced by warm wood tones and natural materials. Storage was carefully planned throughout the kitchen to accommodate the family’s needs while keeping the visual composition clean.
Even the appliances were considered as part of the overall design. Matte black stainless-steel appliances create a strong focal point at the range wall, while the remaining appliances integrate more quietly into the cabinetry. And yes, there are two microwaves. Sometimes good design means acknowledging that one simply isn’t enough.
Designing Around the View
One of the most important considerations was the relationship between the kitchen and the landscape. The new picture windows create a consistent visual rhythm and allow the valley view to become part of the interior experience. Rather than competing with the landscape, the design frames it.
From the family room, the eye moves naturally across the open kitchen and toward the hillside beyond. The spaces feel connected not only to each other, but also to their setting. That connection became one of the defining qualities of the renovation.
Creating a New Focal Point
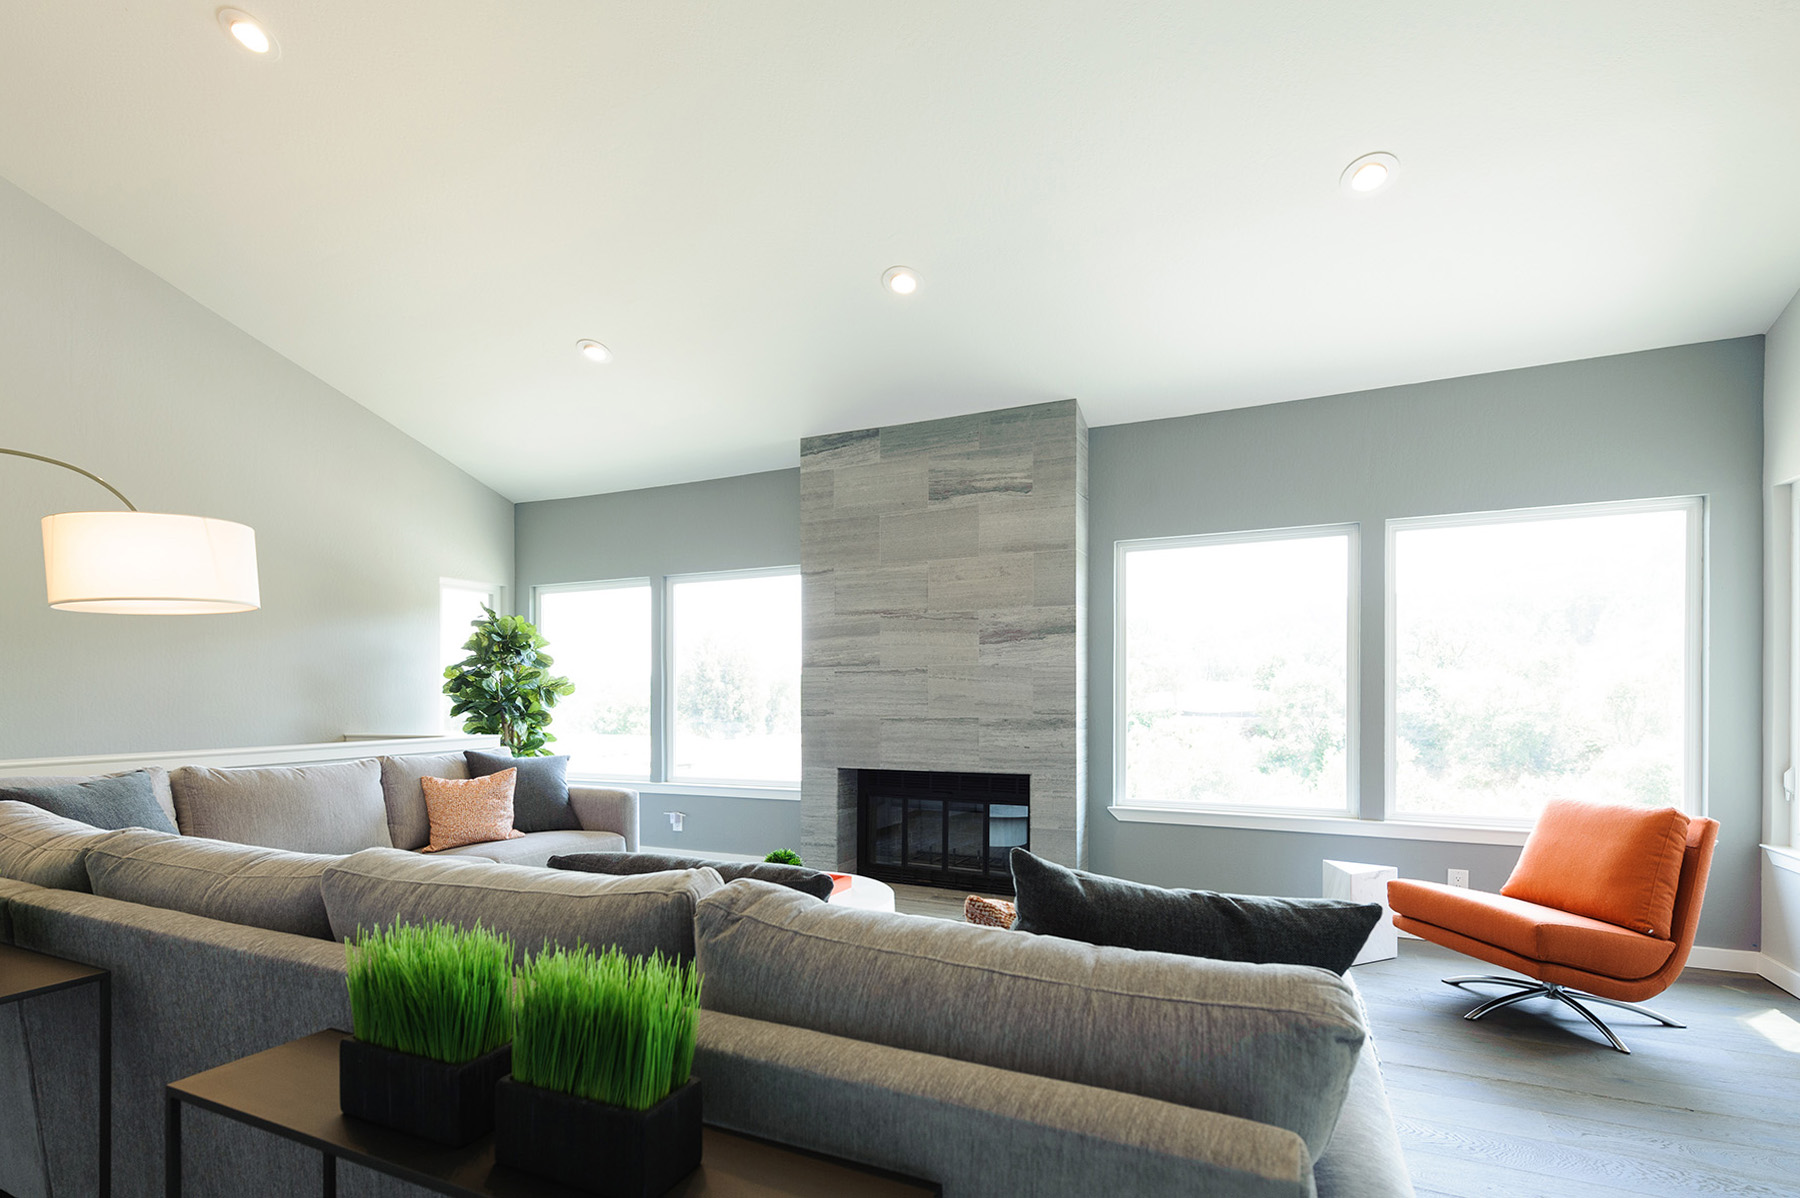
The existing fireplace lacked the presence needed for the newly opened living space. Rather than removing it, the fireplace was transformed into a stronger architectural focal point with floor-to-ceiling Italian marble. The natural veining introduces movement and texture while complementing the clean lines of the renovated kitchen. It also gives the family room a sense of permanence and creates a visual anchor within the larger open space.
A More Connected Way to Live
The completed renovation is calm, open, and intentionally layered. The spaces are no longer defined by walls, changes in flooring, or differences in floor height. Instead, the kitchen, family room, and surrounding areas read as one connected environment. The design is modern without feeling stark. Tailored cabinetry, natural materials, considered lighting, and a restrained palette create a sense of warmth while allowing the architecture and view to remain central.
More importantly, the renovation changed how the home functions. What had once felt fragmented now feels connected. The kitchen became a true gathering place, the family room gained a stronger relationship with the rest of the house, and the valley view became an integral part of the interior experience.
For me, that is the value of thoughtful renovation. The best transformations do more than update a home. They reveal what was already there and create a better way to live within it.
*Featured project photography by Yoko Oda